What Matters
April 2026 Issue
Walls Optional
There’s a particular moment in spring—sometime around the second or third evening you leave the back door open past sunset—when the house quietly expands. The living room drifts toward the patio. Dinner migrates outside. A chair you dragged onto the deck in April tends to stay there until October.
This issue of What Matters is about that instinct, and the designers, architects, and makers who are turning it into philosophy. Indoor-outdoor living isn’t new, of course. But the way it’s being executed right now—with continuous materials, courtyard-centered floor plans, and outdoor furniture you’d be proud to put in your living room—feels like a genuine shift. The threshold isn’t disappearing by accident. It’s being designed out, on purpose. We also revisit our own Baywatch project on the Chesapeake Bay—a home that’s been living this way from day one. And as always, we offer a few ideas for making it your own, no renovation required.
WALLS OPTIONAL
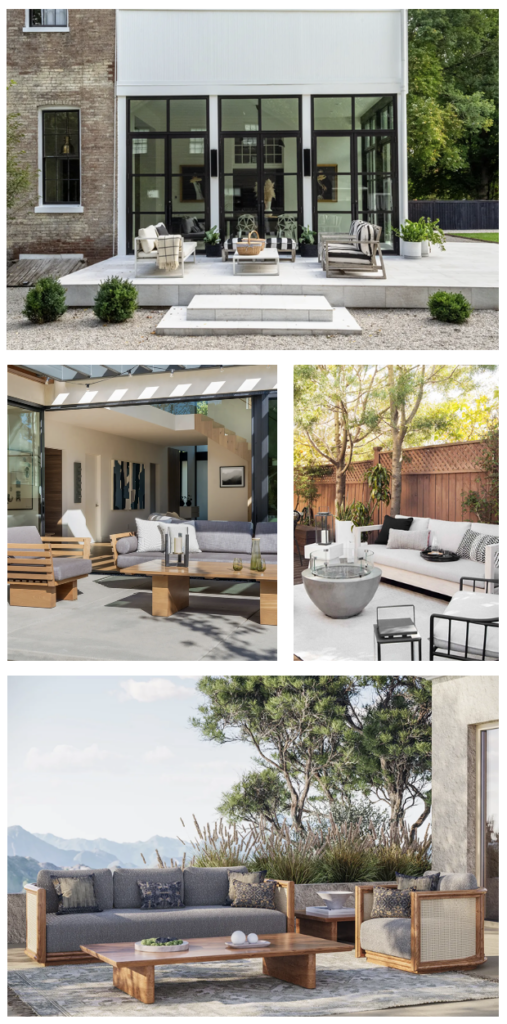
There was a time when the back door was a boundary—inside ended, outside began, and a welcome mat marked the divide. That era is emphatically over. Across residential architecture, designers are dissolving the line between interior and exterior with continuous flooring, retractable glass walls, and material palettes that carry seamlessly from living room to terrace. The shift isn’t merely aesthetic. It reflects something deeper about how we want to inhabit our homes—not as enclosed containers, but as permeable spaces that breathe with the landscape around them.
What’s striking is the sophistication of the execution. Cohesive sightlines, matched stone underfoot, and furniture that reads identically on either side of the threshold—these are the quiet details that make a home feel twice its size without adding a single square foot. It’s architecture as atmosphere, not addition. More in Livingetc.
How to make it your own:
Start with a single material—stone, concrete, or hardwood—and carry it from an interior room through to an adjacent patio or deck. The visual continuity alone will transform how both spaces feel.
SKY CEILING
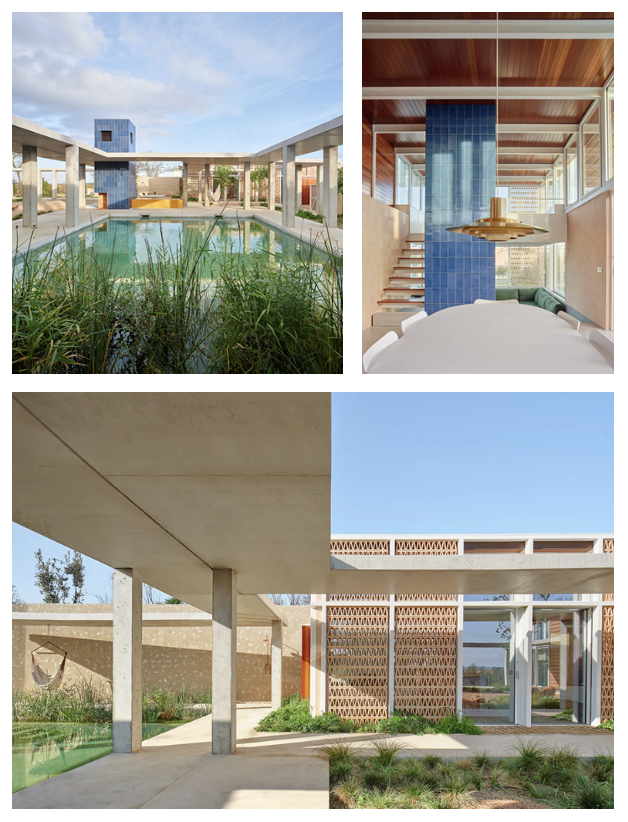
The courtyard has never really left us—it’s been quietly anchoring homes from Andalusia to Ahmedabad for centuries. But a new wave of residential projects is reviving the typology with fresh conviction. Wallpaper* recently profiled homes organized around internal courtyards—from a Girona residence choreographed around three square patios inspired by ancient Roman villas, to a Paraguayan retreat where pavilions ring a central garden, connected by open-air passages that make nature the primary corridor. These aren’t decorative gestures. They’re structural decisions that place the sky, the wind, and the seasons at the very center of domestic life.
What these projects share is an understanding that the most generous outdoor space isn’t always beyond the garden fence — sometimes it’s in the middle of the house, quietly shaping every room around it. Read more in Wallpaper*
How to make it your own:
You don’t need a Mediterranean villa. Even a small interior atrium, a glass-roofed lightwell, or a courtyard-facing seating nook can introduce that sense of living around an open-air center.
CHAIR APPARENT
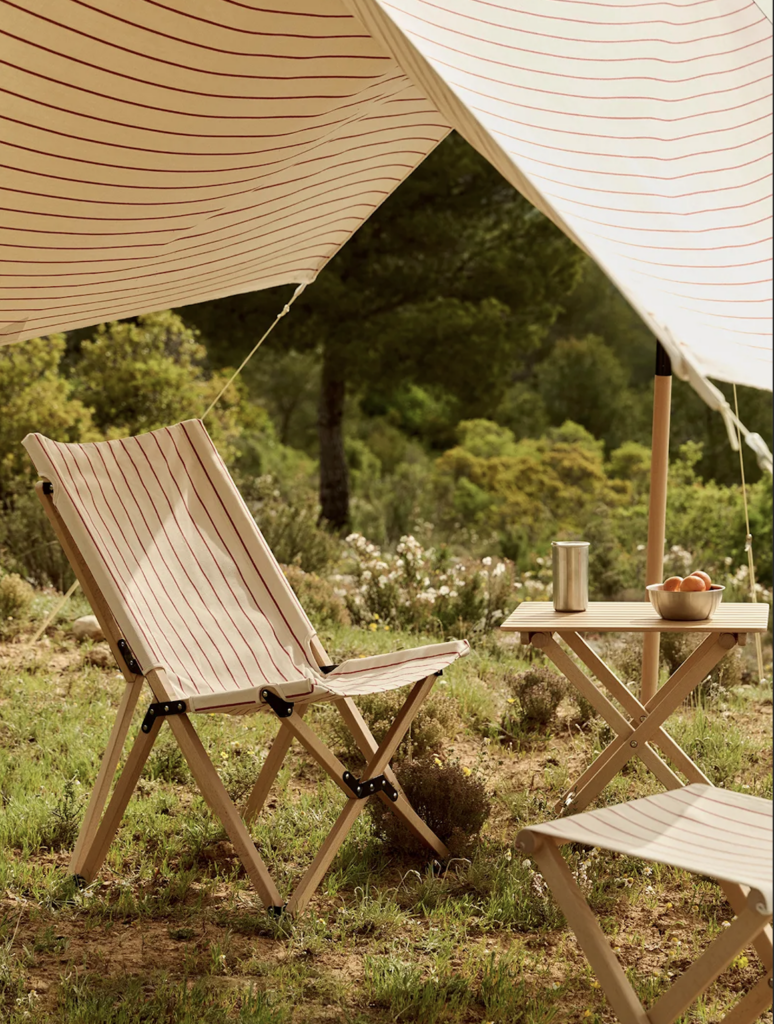
Jasper Morrison has spent a career making the ordinary feel essential—what he famously calls “super normal” design. His latest collaboration with HAY takes that philosophy outdoors. The Outdoor Market collection, launched this month at MoMA Design Store, is a family of over thirty objects for open-air living: folding beech furniture, stainless steel cookware, striped canvas hammocks, and portable tote bags, all informed by the nostalgic utility of classic camping gear. The striped textiles were inspired by traditional Basque fabric Morrison found at a vintage market—then reimagined in recycled polyester for modern durability.
What makes this collection noteworthy isn’t any single piece—it’s the proposition behind it. That outdoor living doesn’t need to be a lesser version of indoor life. That a folding chair can carry the same care as an armchair. That a fish-shaped grill can be, in Morrison’s quietly radical way, a design object worth keeping for decades. Read more in Domino
How to make it your own: Curate your outdoor moments with the same eye you’d bring to a shelf or a table setting. One beautiful blanket, one considered tool, one object that makes you want to linger—that’s all it takes.
THE GROUND FLOOR
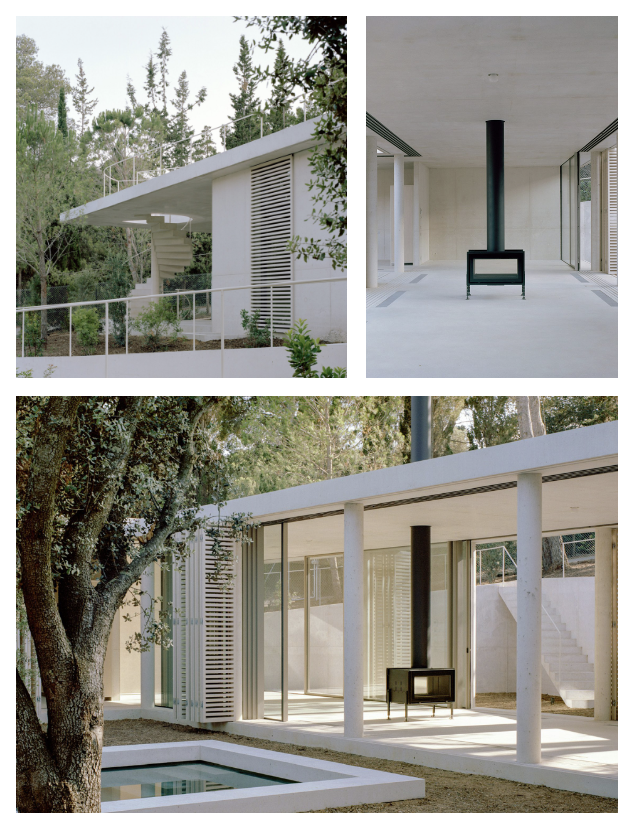
The garden is no longer the soft, green afterthought tacked onto a finished house. Spanish studio Arquitectura-G’s recently completed Patio House in Spain’s Costa Brava makes the case with quiet conviction: a minimalist home where every room orbits a central fifteen-by-fifteen-metre courtyard wrapped in folding timber shutters. The interior is, as the architects put it, always in relation to the courtyard. Folding panels regulate light and breeze, rooms dissolve into covered walkways, and the distinction between inside and out becomes a matter of degree rather than division.
It’s a philosophy gaining momentum well beyond the Mediterranean. Residential projects worldwide are treating landscape not as scenery to be viewed from a window, but as the organizing principle of the home itself—the space you design everything else around. The garden, it turns out, was never a background. It was the main character all along. Read more in Dezeen
How to make it your own: Invest in one permanent landscape element—a stone bench, a water feature, a hardscaped dining terrace—that gives your outdoor space year-round presence, even when the planting is dormant.